Leave a Message

Thank you for your message. We will be in touch with you shortly.

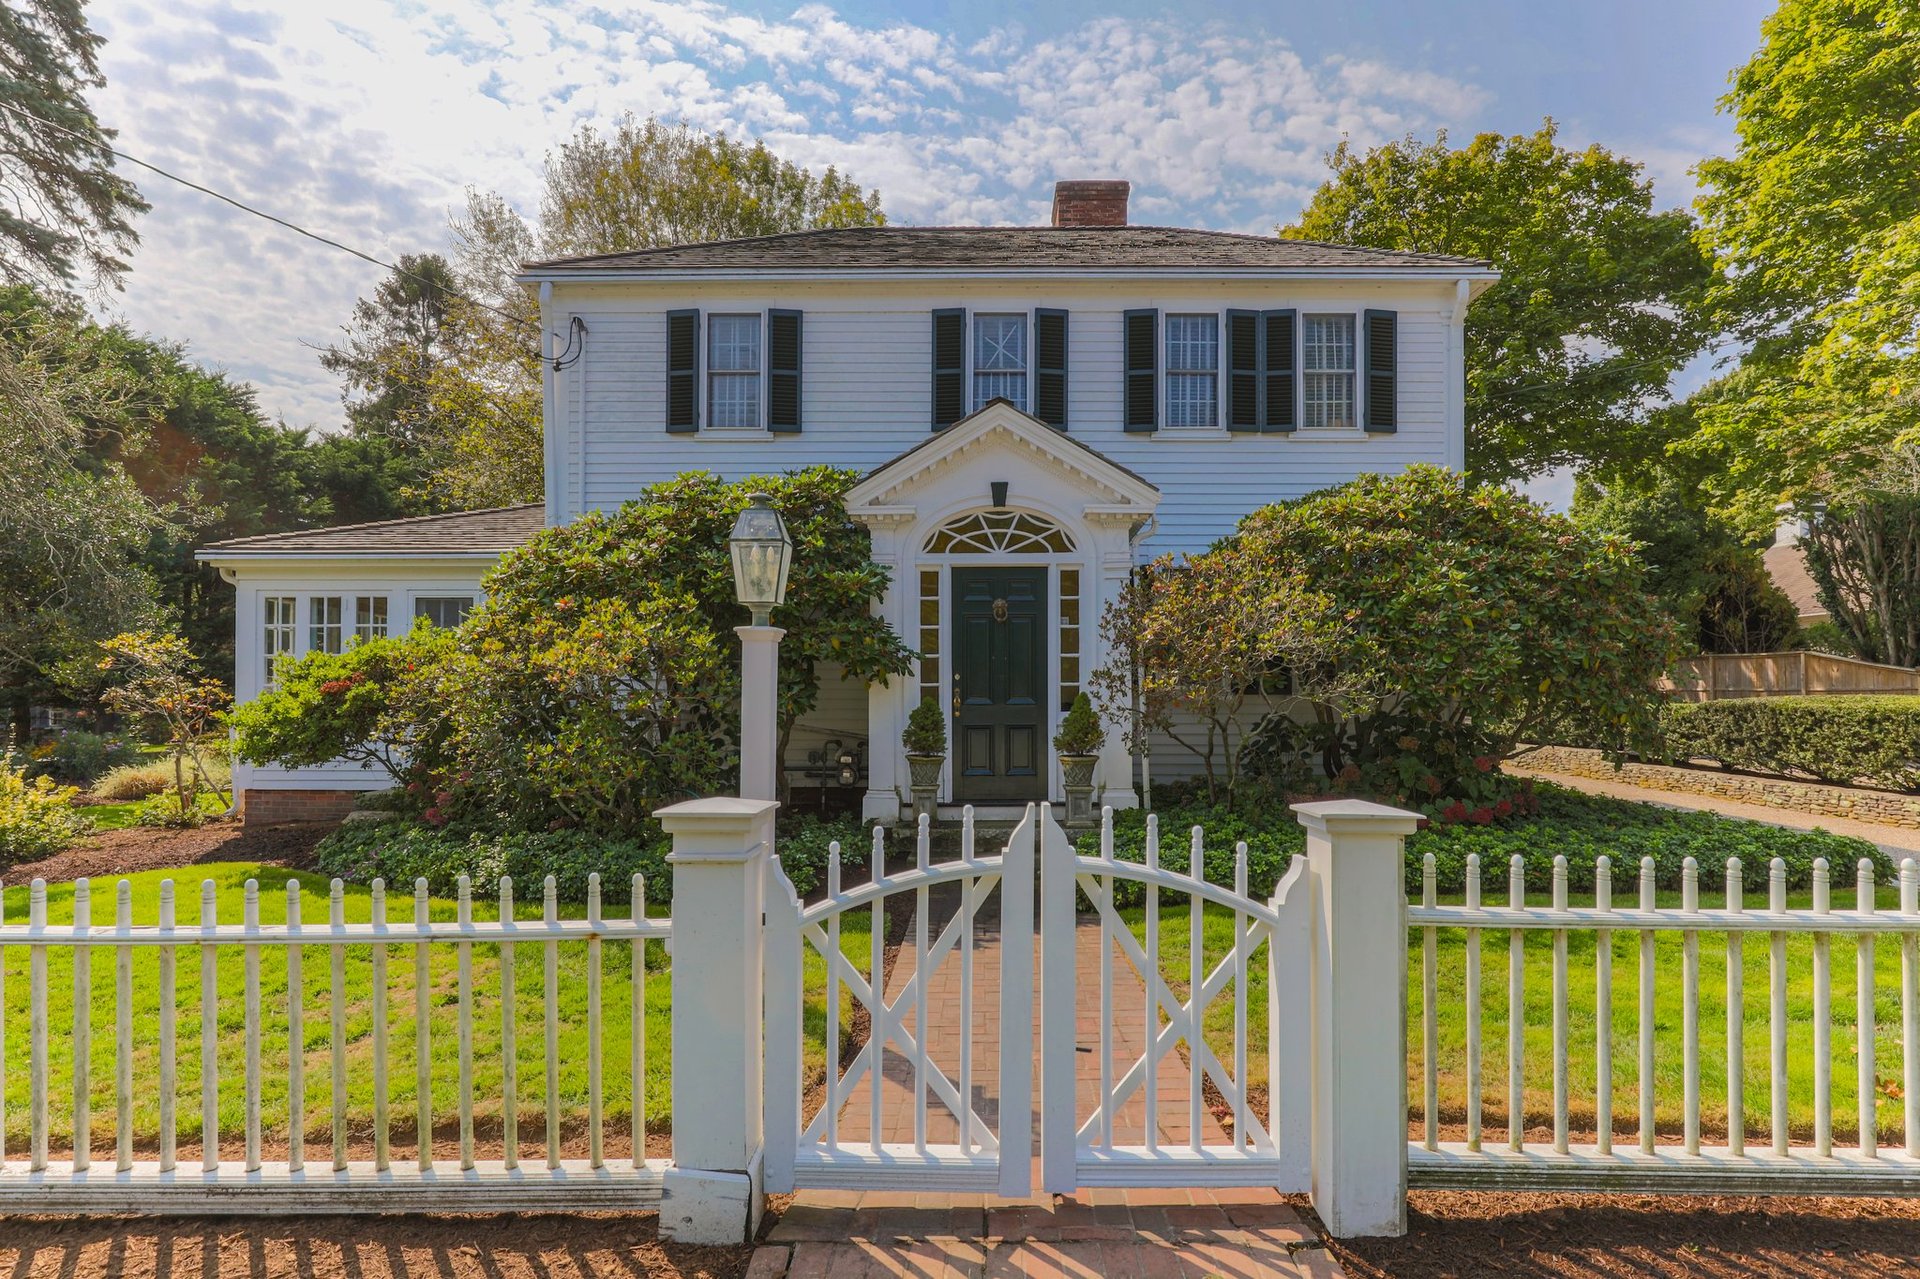
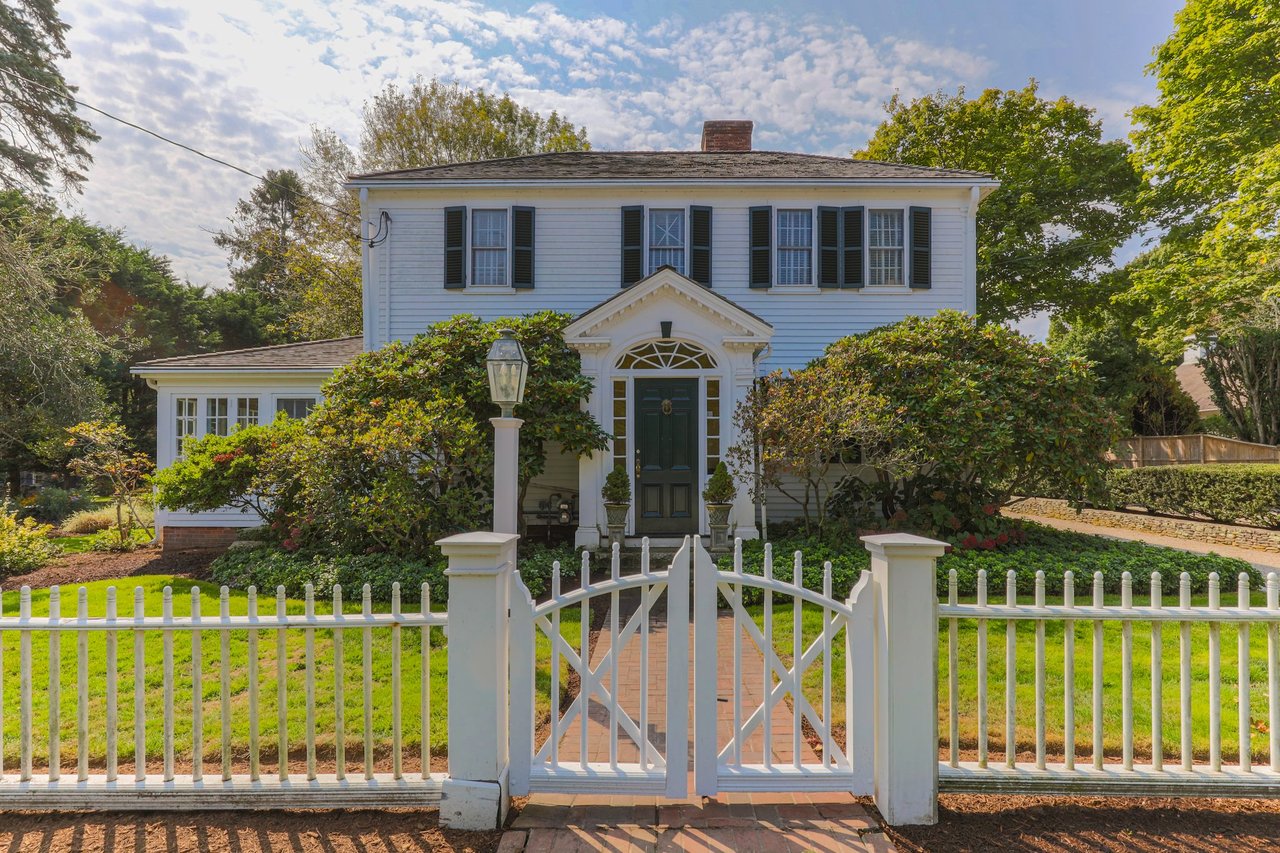
White two-story house with black shutters, landscaped gardens, and a gated picket fence.
4259 Main St
4259 Main St
4259 Main St
SEE ALL PHOTOS
White two-story house with black shutters, landscaped gardens, and a gated picket fence.
4259 Main St
4259 Main St
4259 Main St
Sold

4259 Main St

4259 Main St, Barnstable, MA 02630

$1,450,000
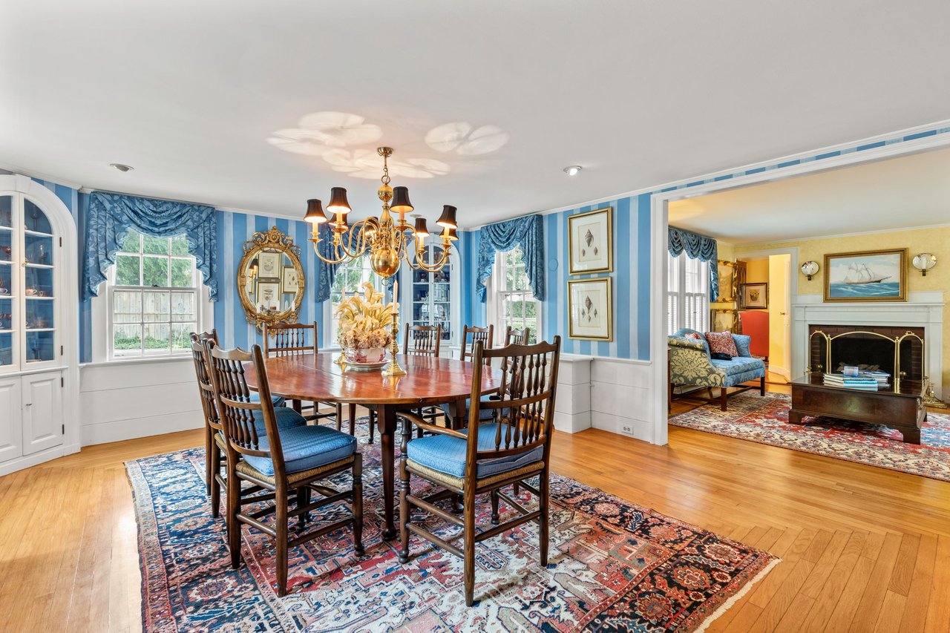
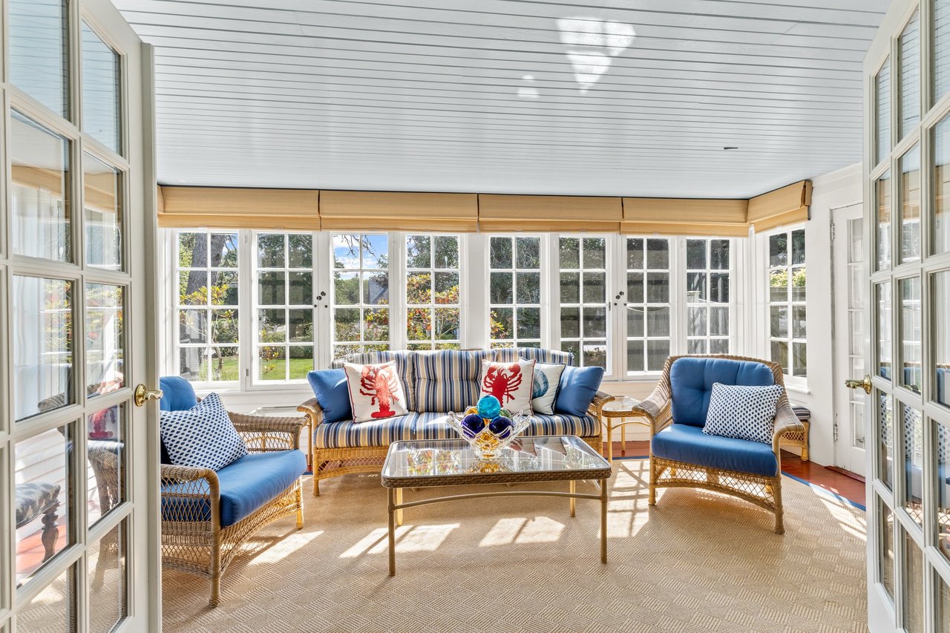
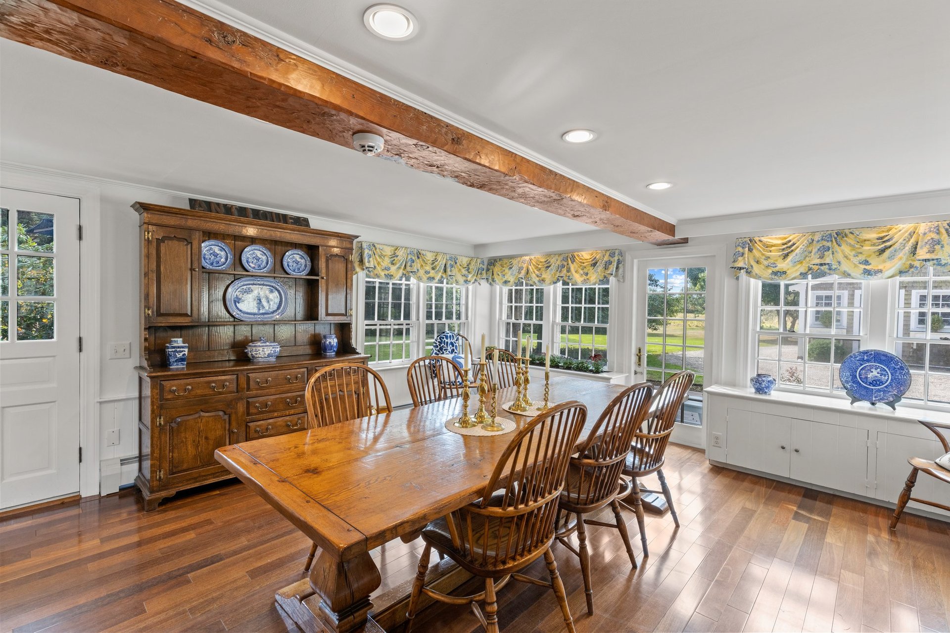
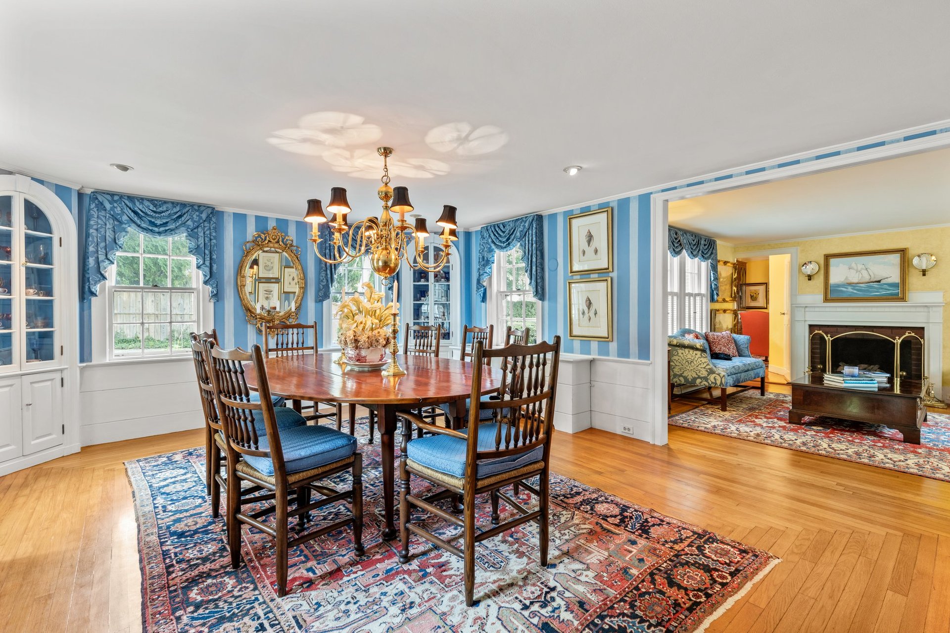
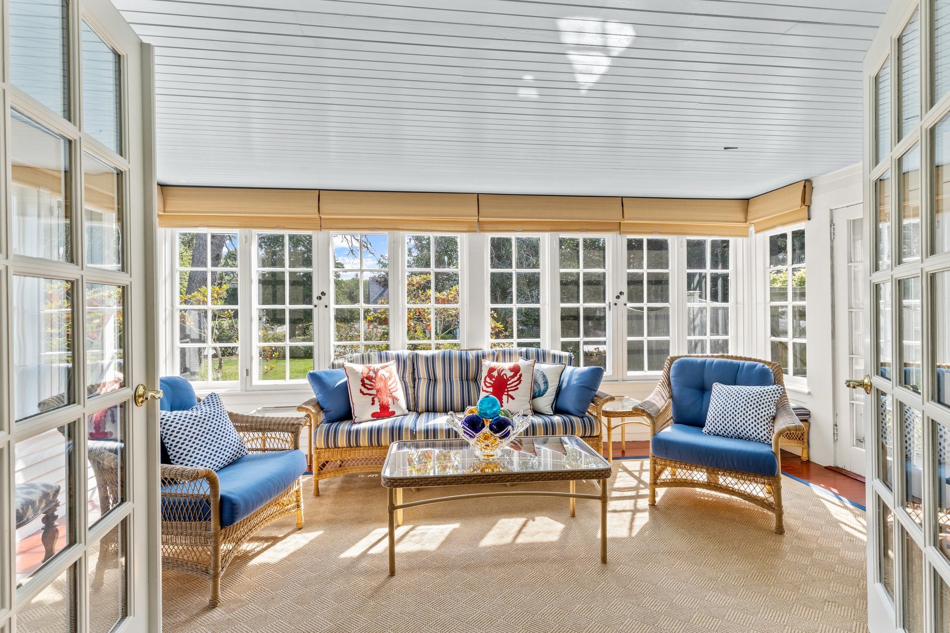
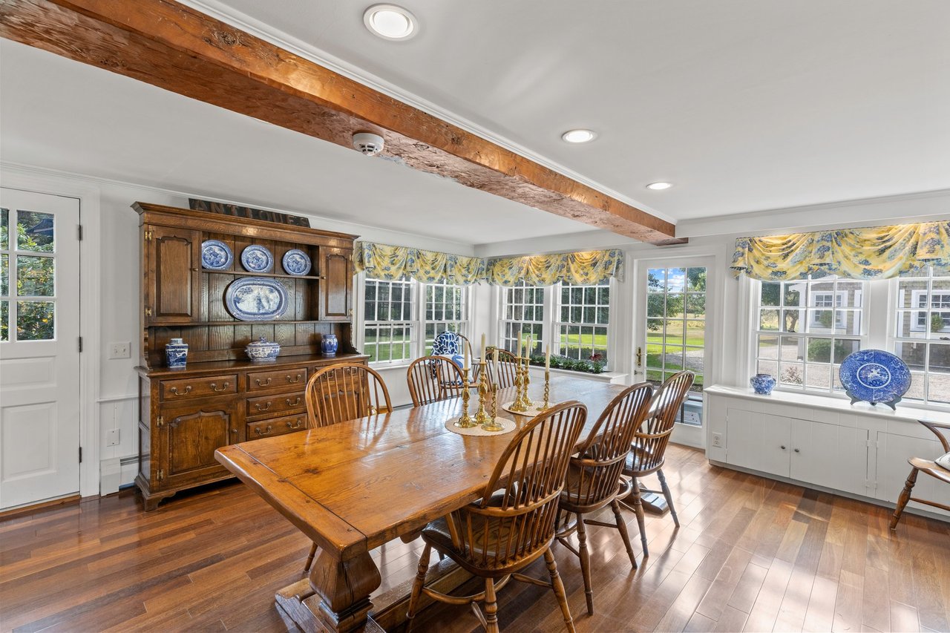
Welcome to 4259 Main Street Cummaquid, a distinguished historic residence situated along the storied Old Kings Highway and just a short stroll to the waters of Cape Cod Bay. Once the cherished home of a ship captain, this elegant property offers a blend of timeless charm and modern comforts. Spanning 3,227 square feet, this antique gem features 4 generously sized bedrooms and 3 and a half well-appointed bathrooms. The heart of the home is the kitchen, where a large island with granite countertops beckons both culinary creativity and social gatherings. Ascend to the upper level, where you'll discover the sophisticated primary bedroom, featuring a private bath and ample closet space, providing a tranquil sanctuary. Set on an expansive one-acre lot, the grounds are professionally maintained, offering a picturesque backdrop for outdoor activities or leisurely strolls. A separate two-car garage/workshop provides ample space for vehicles, hobbies, or additional storage.
4
beds

4
baths

3,227 Sq.Ft. LIVING AREA

1 Acres lot

Bob Norton

Bob Norton

Features & Amenities

Interior

  • total bedrooms4
  • Total bathrooms4
  • full bathrooms3
  • half bathroom1
  • Flooring Carpet, Hardwood
  • APPLIANCES Gas Water Heater

Area & Lot

  • Status Sold
  • Date Sold March 14, 2025
  • Living Area3,227 Sq.Ft.
  • Total Area3,227 Sq.Ft.
  • Lot Area1 Acres
  • MLS® ID73301532
  • TypeResidential
  • YEAR BUILT1812
  • NeighborhoodBarnstable
  • Architecture StylesAntique
  • Water FrontageOcean, Unknown To Beach, Beach Ownership(Public)

Exterior

  • Garage Space2.0
  • water SourcePublic
  • roofWood
  • lot featuresLevel
  • parkingDetached, Storage, Workshop in Garage, Stone/Gravel
  • HEAT TYPEBaseboard
  • AIR CONDITIONINGCentral Air
  • sewerPrivate Sewer
  • SubstructureBrick/Mortar
  • other exterior FeaturesDeck

Financial

  • Sales Price$1,450,000
  • Real Estate Tax $7,107/yr
  • Zoning RES

Barnstable

41.6653° N, 70.2879° W

Explore

Work With Us

Led by father-daughter duo Bob and Kathryn Norton, The Norton Team brings decades of experience, deep local expertise, and a passion for finding your perfect home. Let’s make your Cape Cod dream a reality! Contact us today!

Follow Me on Instagram